
Balcony Waterproofing & AS 4654: What Building Owners Need to Know
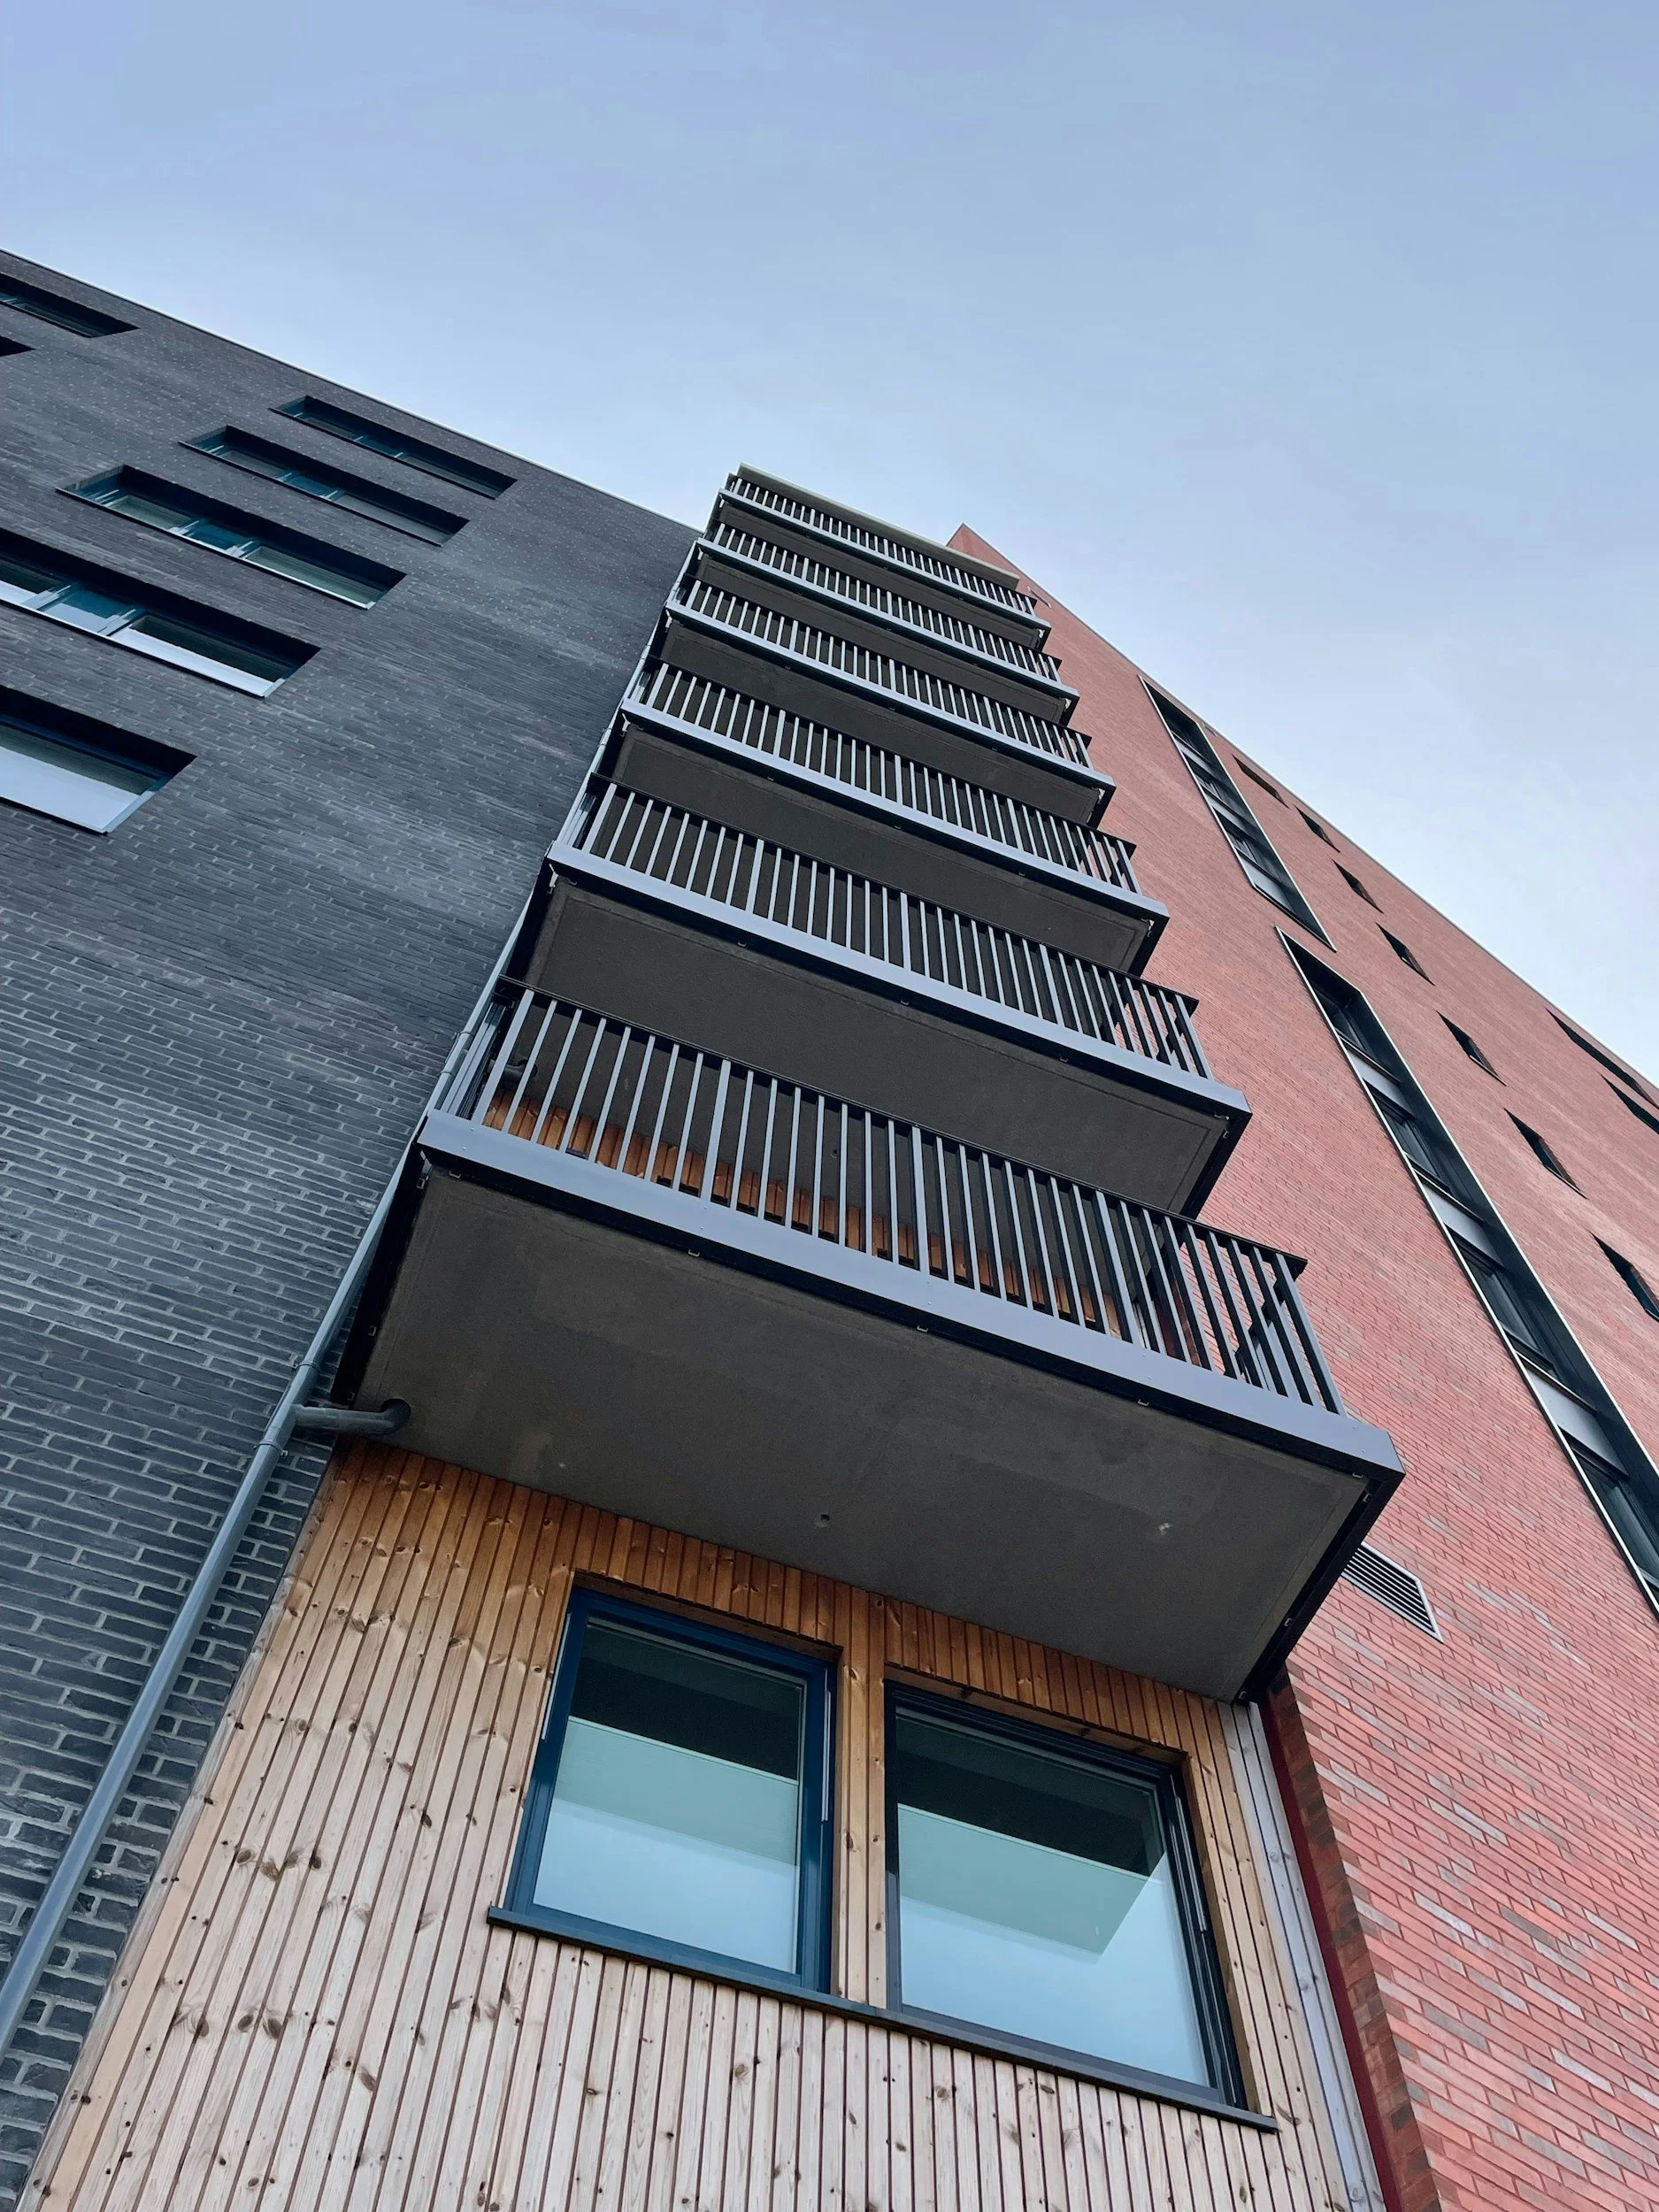
Balconies leak more often than almost any other part of a building, and when they do, the damage rarely stays on the balcony. Water that gets past a failed balcony membrane tracks into the wall and the floor below, feeding mould, rotting structure and, in concrete buildings, corroding the steel reinforcement until the concrete itself begins to fail. The frustrating part is that most of these failures were avoidable, because Australia has a clear standard that sets out exactly how an external balcony is meant to be waterproofed. That standard is AS 4654.
If you own an apartment or manage a strata scheme and you have heard the term "AS 4654" mentioned in a report or a quote, this guide explains what it actually means in plain English. It covers what a compliant balcony requires, the specific defects that cause most leaks, and how you can tell whether your balcony was built and waterproofed to the standard, or whether it is a problem waiting to happen.
Why balconies are the most common leak point
Balconies cop a punishing combination of conditions. They sit fully exposed to sun, rain and dramatic temperature swings, they are trafficked and loaded, and they have to drain water away while keeping it out of the building right at the junction where the outside meets the inside. That junction, where the balcony meets the door threshold and the walls, is where most leaks begin.
On top of that, a balcony hides its most important component. The waterproofing membrane that does the actual work sits underneath the tiles, out of sight, so a balcony can look perfectly fine for years while the membrane beneath it has already failed. By the time water appears inside or on the ceiling below, the problem is usually well advanced. This is also why so many of these defects trace straight back to the original construction: the one part that mattered most was buried before anyone could check it.
What AS 4654 actually is
AS 4654 is the Australian Standard that governs waterproofing for external, above-ground areas, which includes balconies, decks, rooftops and planter boxes. It comes in two parts that work together:
AS 4654.1 covers the materials, setting the requirements the waterproofing membrane itself has to meet so it is durable and genuinely waterproof under real-world exposure.
AS 4654.2 covers the design and installation, setting out how the system has to be detailed and applied: falls, drainage, upstands, terminations, movement, and the treatment of doors and windows.
It is worth knowing that AS 4654 is the external standard. A different standard, AS 3740, covers internal wet areas like bathrooms and laundries. The two are not interchangeable, and one of the most common balcony defects is an internal wet-area membrane being used outside, where it was never designed to survive UV exposure. AS 4654 is also referenced by the National Construction Code, so building a balcony to it is not just good practice, it is the pathway to compliance.
What a compliant balcony actually requires
A balcony is a system, not a single coat of waterproofing. Several elements all have to be right, and getting any one of them wrong can let water in regardless of how good the others are. Here is what the standard requires, in plain terms.
Falls that shed water, with no ponding
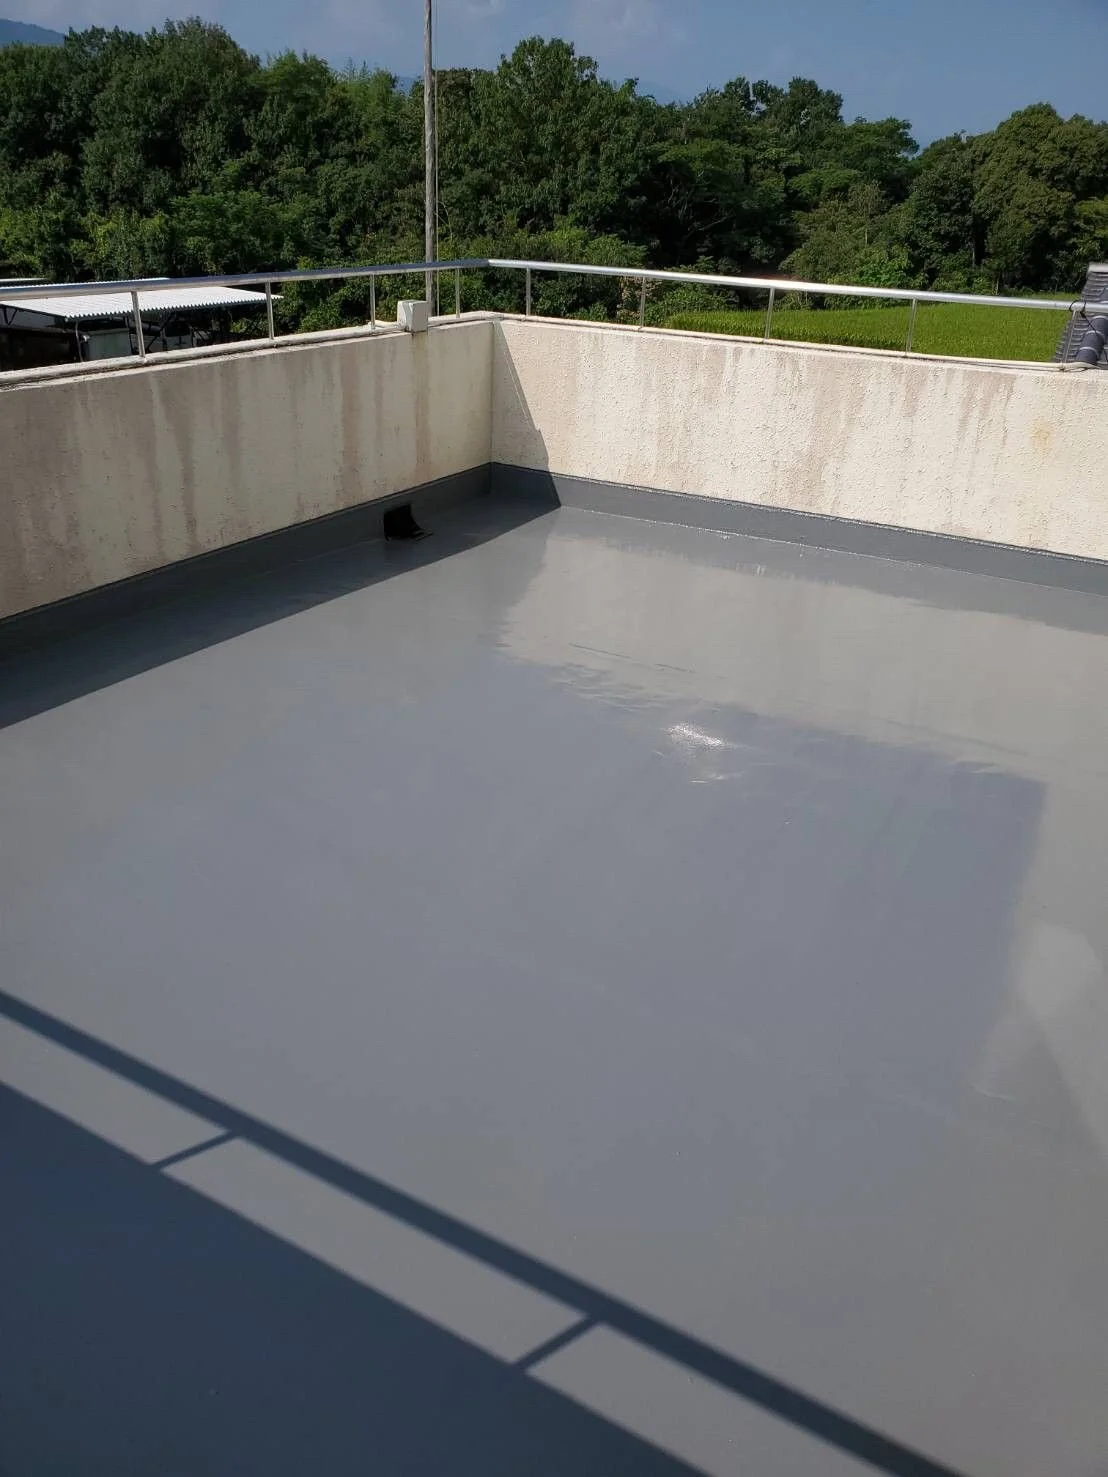
Water must be directed to the drainage outlets and never allowed to pool, a problem known as ponding. AS 4654.2 requires a minimum finished fall of 1:100, meaning the surface drops at least one unit for every hundred it runs, with a steeper grade generally required close to the building line, and the National Construction Code has been moving toward a 1:80 fall in the substrate. A balcony that ponds water, or worse, falls back toward the building, is a defect regardless of how well it was waterproofed.
A proper step-down at the door
The balcony surface must sit below the internal floor, so that water cannot simply run back inside under the door. In NSW, a minimum step-down in the order of 50mm from the internal floor level to the balcony is expected, and the threshold itself needs proper detailing, often including a sub-sill flashing. A door sill sitting flush with the balcony surface is one of the single most common causes of water tracking inside, and it is a defect the standard specifically addresses.
Membrane upstands taken high enough
Where the membrane meets a wall, door or parapet, it has to turn up and terminate at a height that stops water getting behind it. The required height above the finished floor level is not a single number; under AS 4654.2 it varies with the building's wind exposure, generally falling somewhere between 40mm and 180mm, and increasing for taller and more exposed buildings. A membrane turned up only a token amount on an exposed, wind-driven balcony is not compliant, even if the same height would pass on a sheltered ground-floor courtyard.
Drainage and overflow provision
A balcony needs somewhere for water to go, and a backup for when the primary outlet blocks. That means at least one primary drainage outlet plus an overflow, with the outlets recessed and sealed using flanges compatible with the membrane, and the membrane dressed under and around the drainage flange so the connection itself is watertight. Overflow outlets are typically set just above the finished floor level so that, if the main drain blocks, rising water escapes outward rather than into the building.
The right membrane, correctly applied
The membrane has to be rated for external use and UV exposure, applied to the correct thickness, and reinforced at the vulnerable points. For liquid-applied systems that typically means an adequate dry film thickness built up in multiple coats, with corners, junctions and penetrations reinforced using bond breakers or reinforcing tape so the membrane can cope with movement without splitting. Every penetration through the membrane, every drain, pipe and fixing, is a potential weak point and has to be detailed to stay watertight.
A flood test before the finishes go on
This is the step that most often gets skipped, and it matters enormously. Before any tiles or finishes are laid, the completed membrane should be flood tested, with the outlets blocked and the area held under water for a set period, typically around 24 hours, to prove it holds water before it is covered up forever. A balcony with no flood-test record is a balcony nobody actually confirmed was waterproof.
The defects that cause most balcony leaks
When a building consultant investigates a leaking balcony, the same handful of failures come up again and again. If you recognise any of these in your building, it is worth taking seriously:
An internal membrane used outside, with no UV resistance, which breaks down in the sun.
Missing or insufficient step-down at the door, letting water run back inside.
Poor termination at the door threshold, with the sill effectively flush with the balcony.
Inadequate falls or ponding, so water sits on the surface instead of draining.
Upstands turned up too low for the building's exposure.
Unsealed drainage penetrations, where the membrane was not properly dressed into the outlet.
No flood test carried out or recorded before tiling.
A membrane too thin or unreinforced at corners and junctions, where it then splits.
Most leaking balconies fail for one or more of these reasons, and almost all of them are installation and detailing problems that existed from day one.
How to tell if your balcony was done to standard
You cannot see the membrane, but the balcony will usually tell you when something is wrong. Watch for:
Water appearing inside near the balcony door, especially after wind-driven rain.
Tiles that lift, crack or sound hollow (drummy) when tapped, which often means the membrane below has failed and water is moving under the tiles.
Water ponding on the surface that takes a long time to drain or never fully clears.
Efflorescence, the chalky white salt deposit, or staining on the balcony or the soffit and walls below.
Damp patches, mould or paint blistering on the ceiling of the room or balcony beneath.
Rust staining or cracking on the concrete edge of the balcony, which can signal that water has already reached the reinforcement, the early stage of concrete cancer.
Any of these is a prompt to have the balcony properly assessed rather than just re-grouted or repainted, because those cosmetic fixes do nothing about a failed membrane underneath.
What proper remediation involves
The hard truth about a non-compliant balcony is that you usually cannot half-fix it. If the membrane has failed or was never compliant, the durable solution is to remove the finishes, correct whatever was wrong, the falls, the step-down, the upstands, the drainage, and install a new membrane system that complies with AS 4654, then flood test it before the new finishes go back on. It is more involved than a patch, but it is the difference between fixing the problem and paying to cover it up again.
This is also why diagnosis matters before anyone starts removing tiles. A proper investigation, often using moisture mapping and a controlled water test, confirms exactly what is failing and why, so the remediation addresses the real cause rather than guessing. You can read more about how leaks are traced in our guide to water ingress.
A note for strata managers and owners corporations
In most strata schemes the balcony structure and its waterproofing membrane are common property, which means the owners corporation is generally responsible for maintaining and repairing them, even though the lot owner uses the balcony. That makes balcony waterproofing an owners corporation issue, and a budgeting one, particularly where multiple balconies share the same original defect.
Two things are worth knowing. First, compliant waterproofing work should come with documentation, including a compliance certificate and details of the system used, which is exactly the kind of record a committee should keep on file. Second, for newer buildings, balcony waterproofing failures can fall within statutory warranty periods. In NSW, the Home Building Act provides warranties of six years for major defects and two years for others, and serious waterproofing failures can sit within that major-defect window, which may support a claim against the original builder or developer. An independent defect report is what turns that possibility into something actionable.
When to get a professional assessment
It is worth getting advice from a waterproofing specialist or building consultant when:
Water appears inside near a balcony door, or on the ceiling below a balcony.
Balcony tiles are lifting, cracking or sounding hollow.
Water ponds on the balcony instead of draining away.
You see efflorescence, staining or rust on or beneath the balcony.
You are buying into, or about to spend money on, a building with balconies of unknown history.
Your strata scheme is approaching the end of its defects or warranty period and you want balconies documented before it closes.
The earlier a balcony defect is identified, the less damage it does to the structure below and the cheaper it is to put right.
Frequently asked questions
What is AS 4654? AS 4654 is the Australian Standard for waterproofing external, above-ground areas such as balconies, decks, roofs and planter boxes. It has two parts: AS 4654.1 covers the membrane materials, and AS 4654.2 covers the design and installation. It is referenced by the National Construction Code, so building to it is part of compliance.
What is the difference between AS 4654 and AS 3740? AS 4654 applies to external areas like balconies and decks, while AS 3740 applies to internal wet areas like bathrooms and laundries. Using an internal wet-area membrane on an external balcony, where it is not rated for UV exposure, is a common and serious defect.
What fall does a balcony need under AS 4654? The standard requires a minimum finished fall of 1:100 so water drains to the outlets and does not pond, with a steeper grade generally required near the building line. The National Construction Code has been moving toward a 1:80 fall in the substrate. A balcony that ponds or falls back toward the building is defective.
Why do balconies need a step-down at the door? So water cannot run back inside under the door. The balcony surface should sit below the internal floor level, with a step-down in the order of 50mm in NSW and proper threshold detailing. A door sill flush with the balcony is one of the most common causes of water getting inside.
Does a balcony have to be flood tested? Yes. Before the tiles or finishes are laid, the membrane should be flood tested, typically for around 24 hours, to confirm it holds water before it is covered. A balcony with no flood-test record has never been proven watertight.
Who is responsible for balcony waterproofing in a strata building? In most schemes the balcony structure and membrane are common property, making the owners corporation responsible for repair, even though the lot owner uses the balcony. For newer buildings, a failure may also fall within statutory warranty periods and support a claim against the builder.
Find out whether your balcony actually meets the standard
A balcony either keeps water out of your building or it doesn't, and the part that decides it is hidden under the tiles where you cannot see it. If your balcony is showing any of the warning signs above, or you simply do not know whether it was built to AS 4654, the right step is an assessment by a specialist who can tell you exactly what is there and what, if anything, needs to be put right.
Assentra is a registered waterproofing and facade design practitioner, and assessing and resolving balcony waterproofing against AS 4654 is core to what we do. Learn more about our waterproofing services or get in touch for a balcony inspection to find out whether your balcony is protecting your building or quietly damaging it.