
Balustrade Compliance in NSW: What Owners Need to Check
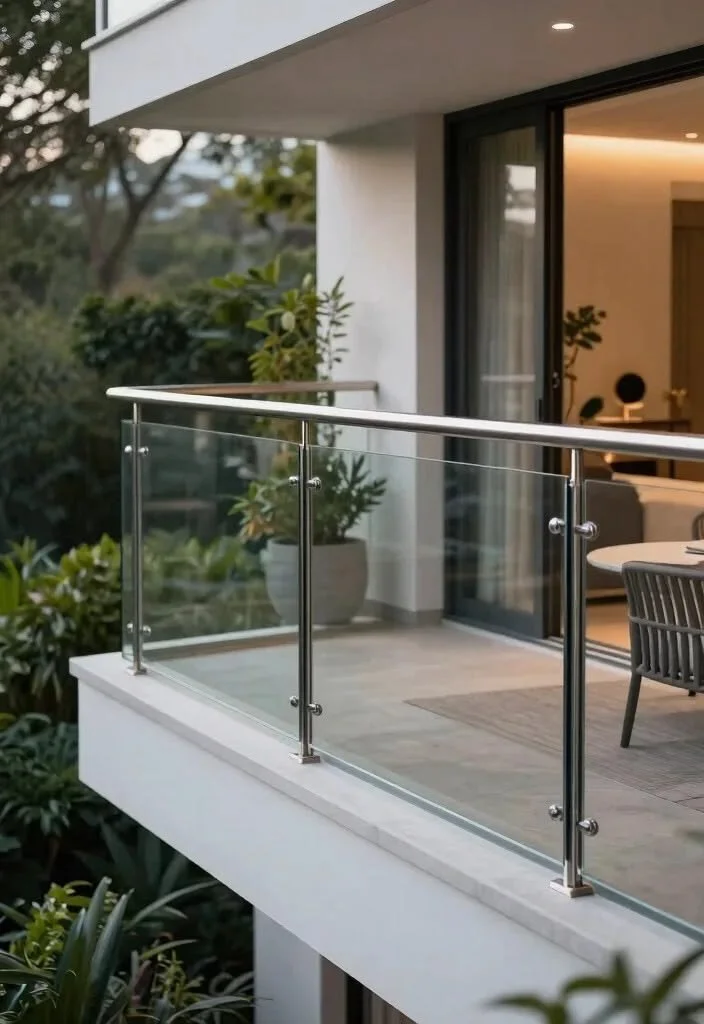
A balustrade is the only thing between a resident and a fall. That makes it one of the few building elements where a defect is not just expensive but genuinely dangerous, and it is also one of the most commonly overlooked in older strata buildings, because a balustrade that looks solid can be held on by fixings that have corroded to a fraction of their original section.
There is a second reason owners find this confusing. The building code sets clear requirements for barrier height, openings and strength, but those requirements have changed over the decades and the code is generally not retrospective. So a balustrade built to the rules of its day may not meet today's numbers, and that alone does not mean it must be replaced. What does change the position is knowledge. Once an owners corporation knows a balustrade is unsafe, doing nothing becomes the risk.
This guide explains what the current requirements are, how the retrospectivity question actually works, why balustrades fail, and what owners and committees should be checking.
This guide is general information about balustrade requirements. It is not legal advice, and compliance depends on your building's classification, age and circumstances. For advice on your specific situation, consult a qualified building professional and, where liability is in question, a lawyer.
What the current requirements are
Balustrades, which the National Construction Code now calls barriers, are governed by the NCC, with structural loading under AS/NZS 1170.1 and glass under AS 1288. The core requirements are these.
When a barrier is required. Generally where a floor, balcony, landing, path or similar surface is more than one metre above the surface beneath it.
Minimum height. One metre (1000mm) above the floor level of balconies, landings and similar. For stairways, ramps and short transitional landings, the minimum is 865mm measured above the nosing line.
Openings. No opening may allow a 125mm sphere to pass through, with a tighter limit of 100mm at the base of the barrier. On stairs, openings are measured from the nosing line of the treads.
Climbability. Where the fall exceeds four metres, the barrier must not include horizontal or near-horizontal elements between 150mm and 760mm above the floor that would help a child climb it. This is the requirement that catches horizontal wire and rail systems.
Structural capacity. Barriers must resist the loads set out in AS/NZS 1170.1, which include line loads, point loads, wind and impact, with the values depending on the building's classification and use. A barrier that meets every dimensional requirement but cannot take the load is not compliant.
Glass. Glass barriers must comply with AS 1288, using Grade A safety glass. AS 1288:2021 clarified the requirements and renamed the balustrade section to barrier to align with NCC terminology. Structural glass barriers generally require an interlinking top rail unless a specific engineering grade of glass is used, and where the fall exceeds five metres, toughened laminated safety glass with a structural interlayer is required.
The retrospectivity question, and why it matters
This is the part that causes the most confusion, and getting it right saves committees from both unnecessary spending and dangerous complacency.
The NCC is generally not retrospective. It applies to new building work. An existing balustrade built to the code that applied when the building was constructed is not automatically non-compliant today simply because the requirements have since changed. An owners corporation is not obliged to upgrade every barrier in the building to current numbers on the strength of a code revision.
But that is not the end of the analysis, and this is where owners get caught.
Under strata law, an owners corporation has a duty to properly maintain and keep in a state of good and serviceable repair the common property, which includes balustrades. That duty is ongoing and independent of the code. A balustrade with corroded fixings or deteriorated glass is a maintenance failure regardless of what the code said in 1985.
There is also the question of knowledge. In a matter before the NCAT Appeal Panel, an apartment owner succeeded against her owners corporation where there was evidence the scheme had prior knowledge that a balustrade was unsafe. The lesson is straightforward. A report, a complaint, an incident or an inspection finding puts the scheme on notice, and once on notice, inaction is very difficult to defend.
Building work can also trigger current requirements. If a balustrade is replaced, altered or forms part of other building work, the new work is generally required to comply with the current code rather than the old one. So a scheme replacing corroded balustrades cannot reinstate the previous non-compliant dimensions.
The practical summary for a committee: you are probably not required to upgrade a compliant-for-its-era balustrade purely because standards moved. You are required to maintain it, to act on what you know, and to bring it to current standards if you replace or alter it.
Why balustrades fail
Balustrade failures are rarely about the design. They are about deterioration at the connections, and in Sydney they are accelerated by the coastal environment.
Corroded fixings and anchors. This is the most common and most dangerous failure mode, and the most easily missed. Bolts, brackets, base plates and embedded fixings corrode where water sits at the base of the balustrade, and the corrosion happens inside the connection where nobody sees it. A balustrade can look entirely sound and be held by fixings that have lost most of their capacity. Sydney's marine air makes this materially worse, and stainless fittings of an inadequate grade are not immune.
Concrete deterioration at the fixing point. Where a balustrade is anchored into concrete, corrosion of the fixing or of the reinforcement nearby cracks and spalls the concrete around it. That is the same mechanism described in our guide to concrete cancer, and once the concrete around a fixing has delaminated, the anchor is no longer restrained by anything reliable.
Water sitting at the base. Balustrade fixings often penetrate the balcony waterproofing, which makes them both a leak path and a corrosion site. Poor falls that let water pond at the base of a balustrade accelerate everything, which is one reason balustrade condition and balcony waterproofing are usually assessed together.
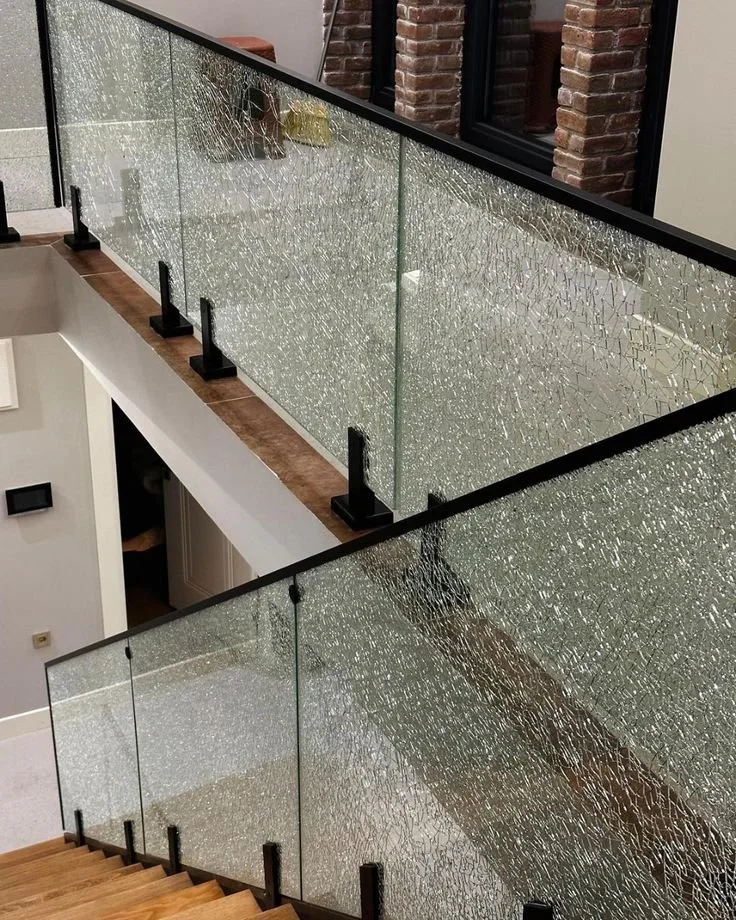
Glass problems. Toughened glass can fail spontaneously due to nickel sulfide inclusions, which is a known characteristic of the material rather than an installation error. Older installations may also use glass types or fixing arrangements no longer considered adequate, and damaged or chipped glass has reduced capacity.
Timber decay and metal fatigue. Timber balustrades rot at fixings and end grain, and welded or bolted metal systems can develop fatigue cracking at connections, particularly where they have been subject to movement.
Alterations. Balustrades that have been modified, extended, repaired informally or had planter boxes, seating or storage placed against them can become non-compliant or climbable even where the original installation was fine.
What owners and committees should check
You cannot assess structural capacity by eye, but there is a great deal a committee can and should look for:
Any movement. A balustrade that flexes, rocks or feels loose when firm pressure is applied is an immediate concern. Report it and restrict access rather than waiting.
Rust staining at or around fixings, base plates and anchor points, or on the concrete below them.
Cracked or spalling concrete around anchor points.
Cracked, chipped or damaged glass, or glass panels that have shifted in their fixings.
Water ponding at the base of balustrades after rain.
Missing, loose or replaced fasteners, especially mismatched or clearly newer hardware suggesting an informal repair.
Anything placed against a balustrade that a child could climb, including planters, furniture and storage boxes.
Gaps that appear large enough for a small child's head or body, particularly on older installations.
Timber that is soft, split or discoloured at connections.
Balustrades over entrances, walkways and public areas deserve particular attention, because a failure there endangers people below as well as those leaning on it.
When to get a professional assessment
It is worth commissioning an assessment when:
Any balustrade shows movement, corrosion, cracking around fixings or damaged glass.
The building is coastal or more than roughly fifteen to twenty years old and balustrades have never been assessed.
You are planning balcony or facade works, since balustrades and their fixings are best addressed while access is already in place.
A resident has raised a concern, because that puts the scheme on notice.
You are preparing or reviewing the ten year capital works plan, so balustrade replacement can be programmed rather than arriving as an emergency, as covered in our guide to capital works funds.
The building is newer and you suspect original non-compliance, which may be recoverable as a defect through a building defect report.
A proper assessment examines the fixings and their condition rather than just the appearance of the balustrade, which usually means removing or opening up a sample of connections, checking the substrate they are anchored into, assessing glass type and condition, and evaluating the system against the loading requirements. Where balustrades form part of the building envelope, this often sits within a broader facade inspection.
A note for strata committees
Balustrades on balconies and common areas are almost always common property, which makes them an owners corporation responsibility even though the balcony is used by one lot owner. Three practical points follow.
First, act on reports promptly. Knowledge of a defect is what converts a maintenance issue into a liability exposure, and the paper trail of a complaint that was not acted on is difficult to explain afterwards.
Second, if a balustrade must be replaced, the replacement will need to meet current requirements. Budget for that rather than for a like-for-like reinstatement.
Third, treat balustrades as a programmed item rather than a reactive one. They deteriorate slowly and invisibly at the connections, so a scheme that inspects them on a sensible cycle will replace them on its own timetable and at its own cost, rather than after an incident.
Frequently asked questions
How high does a balustrade have to be in Australia? Generally a minimum of one metre above the floor of a balcony, landing or similar where the fall exceeds one metre, and a minimum of 865mm above the nosing line on stairways, ramps and short transitional landings. Openings must not permit a 125mm sphere to pass, with 100mm at the base of the barrier.
Do old balustrades have to be upgraded to current standards? Not automatically. The NCC is generally not retrospective, so a balustrade compliant when built is not rendered non-compliant by later code changes. However, an owners corporation still has a duty to maintain common property in good repair, must act on any known safety issue, and will need to meet current requirements if the balustrade is replaced or altered.
What are the rules for glass balustrades? Glass barriers must comply with AS 1288 using Grade A safety glass. Structural glass barriers generally require an interlinking top rail unless a specific engineering grade of glass is used, and where the fall exceeds five metres, toughened laminated safety glass with a structural interlayer is required. AS 1288:2021 clarified these requirements.
Why can toughened glass break for no apparent reason? Toughened glass can fail spontaneously because of nickel sulfide inclusions formed during manufacture. It is a recognised characteristic of the material rather than a sign of misuse, and it is one reason laminated glass and interlinking rails are required in higher risk situations.
Who is responsible for balustrades in a strata building? Balustrades on balconies and common areas are almost always common property, so the owners corporation is generally responsible for maintaining and repairing them, funded through the capital works fund or a levy. For newer buildings, original non-compliance may be recoverable from the builder or developer.
Can I tell if a balustrade is safe by pushing on it? Movement is a clear warning sign and should be reported immediately, but the absence of movement proves very little. Fixings corrode inside the connection where they cannot be seen, so a balustrade can feel solid while retaining only a fraction of its original capacity. Assessing that requires inspecting the fixings themselves.
Have your balustrades assessed before someone leans on them
Balustrades are a rare combination in building maintenance: a component where deterioration is hidden, progressive, accelerated by Sydney's coastal environment, and where the consequence of failure is a fall rather than a repair bill. They are also easy to programme sensibly once a scheme knows their condition.
Assentra is a registered design practitioner in Civil, Structural, Facade and Waterproofing. We assess balustrades and their fixings, identify what is deteriorating and why, and design compliant replacement or remediation where it is needed. Learn more about our inspection and reporting services or get in touch to arrange an assessment.