
Basement Waterproofing: Why Below-Ground Leaks Are Different
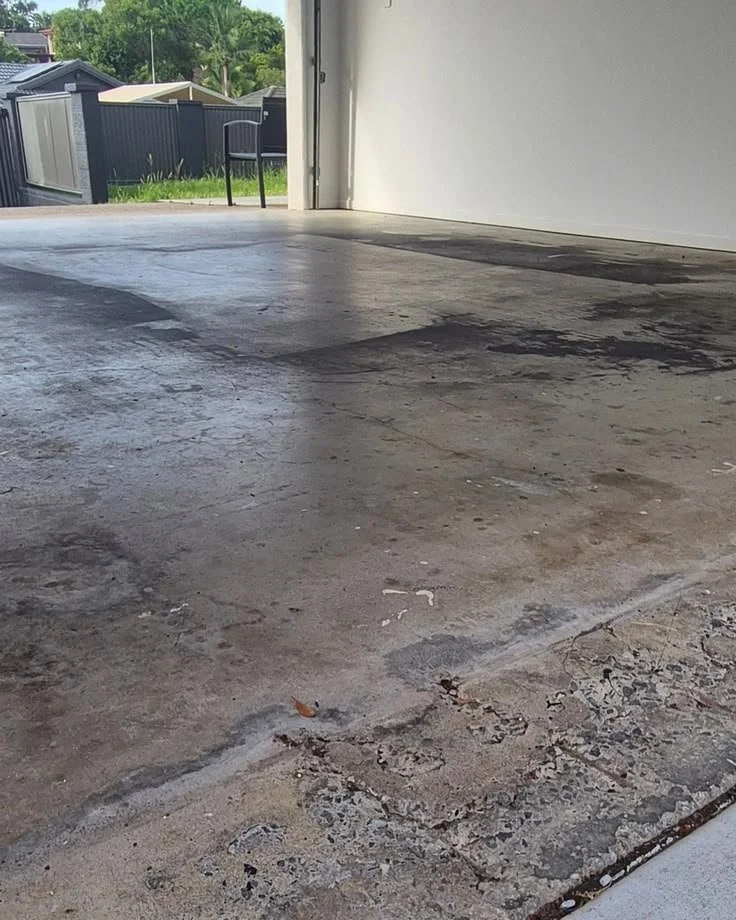
Most waterproofing keeps rain out. Below ground, the job changes completely. A basement wall is not shedding water that falls on it, it is holding back water that is pressing against it continuously, from all sides, under pressure, with nowhere else to go. That difference sounds academic until you are dealing with a car park that floods every time it rains hard, a lift pit that never quite dries, or a storage area where the walls are permanently damp and nobody can work out why.
There is a second difference that catches owners out. For a balcony, you can ask a straightforward question: does this comply with AS 4654? For a basement, there is no equivalent question, because Australia has no dedicated standard for below-ground waterproofing. That gap shapes everything about how this work is specified, who you should trust with it, and why so much of it fails.
This guide explains why below-ground waterproofing is a different discipline, how it is actually specified in the absence of a standard, why basements leak, and what can be done about it once a building is already built.
Why below ground is a different problem
Four things separate below-ground waterproofing from everything above it.
Hydrostatic pressure. Water in saturated ground pushes against the structure with a force that increases with depth. A membrane on a roof deals with water that drains away. A basement wall three metres down deals with water trying to force its way through, continuously, through any flaw available. Pressure finds pinholes that gravity never would.
You cannot get to the outside face. This is the practical problem that dominates basement remediation. The correct place to waterproof a basement is the outside, where the water is, but on an existing building that face is buried under the ground, and often under a driveway, a footpath, a neighbouring property or the street. Excavating to reach it may be impossible or prohibitively expensive, which is why below-ground remediation usually has to work from the inside.
The water never stops. Rain events end. Groundwater does not. Where the design groundwater level sits above the basement floor, the structure is permanently loaded, and a defect that might cause an occasional drip above ground causes continuous seepage below it.
Consequences compound quietly. Basements hold car parks, plant rooms, switchboards, lifts and storage. Persistent moisture corrodes reinforcement in the structure that holds the building up, damages electrical and mechanical plant, produces mould, and degrades the concrete over time. The mechanism is the same one described in our guide to concrete cancer, and below ground it runs continuously rather than seasonally.
The standards gap, and why it matters to you
Australia's waterproofing standards have a clear division of labour. AS 4654 covers external above-ground work: roofs, balconies, podium decks, terraces and planter boxes, and it is the reference point for the requirements set out in our guide to balcony waterproofing. AS 3740 covers internal wet areas such as bathrooms and laundries.
Below ground sits in neither. There is currently no Australian Standard specifically governing basement waterproofing, and none covering foundations, retaining structures or lift pits as waterproofing elements. The reasons are practical: groundwater conditions, soil chemistry and hydrostatic loading vary so much between sites that a single prescriptive document is difficult to write.
So what governs the work?
The NCC, through its damp and weatherproofing provisions, sets the performance requirement, and below-ground waterproofing is typically delivered as a Performance Solution rather than by following a prescriptive recipe.
BS 8102, the British Standard for protection of below-ground structures against water, is widely used in Australian practice as the working framework. The Australian Institute of Waterproofing has been developing an Australian guide based on it.
AS 4654 principles, adapted where relevant, along with manufacturer technical requirements for the specific systems used.
Here is what that means for a building owner, and it is the single most important point in this guide. Above ground, a poor specification can be measured against a published standard and found wanting. Below ground, there is no prescriptive document to fall back on. The quality of the outcome depends almost entirely on the competence of whoever designs the system. That makes the choice of consultant more consequential here than anywhere else in the building, and it is why below-ground work should be designed by someone registered and experienced rather than left to a product supplier or a general contractor.
What level of dryness does the space actually need?
A question that should be settled before anything else is how dry the space has to be, because the answer determines the whole approach and the cost. The framework commonly used grades below-ground spaces by their intended use:
Grade 1: some seepage and damp patches tolerable. Suitable for non-habitable spaces such as plant areas or basic car parking where the structure and services can cope.
Grade 2: no water penetration acceptable, though some damp is tolerable. Non-habitable but requiring a dry surface, such as storage or workshop areas.
Grade 3: no water penetration and no moisture acceptable. Habitable or finished spaces, archives, gyms, retail and anywhere sensitive equipment or finishes are installed.
Owners frequently pay for one grade and expect another. A car park specified to tolerate minor seepage will not perform like a sealed archive, and a great deal of dissatisfaction in basement remediation comes from that mismatch rather than from a defect.
The three ways a basement is protected
Below-ground protection falls into three types, which can be used alone or in combination.
Type A, barrier protection. A waterproof membrane applied to the structure, either on the outside face (positive side) where it faces the water, or on the inside face (negative side) where it does not. This is a physical barrier keeping water out.
Type B, structurally integral protection. The structure itself resists water, using low-permeability concrete, appropriate mix design, careful crack control and properly detailed construction joints and water stops. Often enhanced with crystalline admixtures or coatings that react within the concrete to block capillary paths.
Type C, drained protection. Rather than trying to stop water absolutely, the system accepts that some will enter, captures it in a cavity behind an internal lining, and drains it to a sump where it is pumped away. This is frequently the most practical solution for existing buildings, because it does not require access to the outside face.
The best outcomes on difficult sites usually combine types rather than relying on one. A single line of defence below ground is a single point of failure.
Positive side versus negative side
This distinction matters when a basement already exists and is leaking.
Positive side waterproofing sits on the face the water arrives at, which is the outside. It is the better engineering solution, because it stops water before it enters the structure at all, keeping the concrete itself dry and protecting the reinforcement. The problem is access, since reaching it means excavating.
Negative side waterproofing is applied to the inside face. It is usually cementitious or crystalline, it can be applied without excavation, and it is frequently the only practical option on an existing building. Its limitation is that water is still inside the structure, still reaching the reinforcement, and still under pressure behind the coating, so the system must be capable of resisting that pressure rather than simply sealing a surface.
Neither is universally right. What matters is that the choice is made deliberately, with the consequences understood, rather than defaulting to whatever a contractor happens to install.
Why basements leak
Below-ground waterproofing rarely fails across a whole wall. It fails at specific, predictable places:
Construction joints, where one concrete pour meets the next. If the water stop was omitted, misplaced, damaged or poorly detailed, the joint becomes a direct path.
Service penetrations, where pipes, conduits and ducts pass through the structure. Every penetration is a deliberate hole in the barrier and each depends on its detailing.
Wall-to-slab junctions, which combine a construction joint, a change of direction and often the highest hydrostatic pressure in the structure.
Formwork tie holes, where the ties used during construction leave voids that must be properly sealed.
Honeycombing and poor compaction, leaving porous zones in the concrete itself.
Cracks, from shrinkage, thermal movement or structural movement, which open a path straight through.
Drainage failure. Subsoil drains silt up, sumps fill, and pumps fail. A drained system with a failed pump is not a drained system, and this is one of the most common causes of a basement that was dry for years and suddenly is not.
Rising groundwater and changed conditions. Nearby development, altered drainage or a rising water table can load a structure that was never designed for it.
That last group is worth emphasising to owners. A basement that has started leaking after a decade of performing well has usually suffered a maintenance failure or a change in conditions rather than a sudden membrane collapse.
How below-ground leaks are diagnosed
Diagnosis matters more here than almost anywhere, because the repair options are expensive and access-constrained, and because the visible wet patch is rarely where the water is entering. As with water ingress generally, water entering at a wall-to-slab junction can track along the slab and appear metres away.
Investigation typically involves mapping where water appears and correlating it with rainfall and groundwater conditions, moisture measurement to establish extent, reviewing the original construction drawings to locate construction joints, water stops and penetrations, checking the performance of subsoil drainage, sumps and pumps, and assessing the condition of the concrete itself including crack patterns and any evidence of reinforcement corrosion. Where necessary, small openings confirm the construction and the condition of the existing system.
That work sits within our building diagnostics and materials testing service, and it is the step that decides whether the answer is a targeted injection repair or a full internal drained system.
What repairs actually involve
Because external access is usually unavailable, most basement remediation works from the inside:
Crack and joint injection, using polyurethane or acrylic resins injected under pressure to seal a specific leak path. Effective where the defect is discrete and identified, which is exactly why diagnosis comes first.
Negative side cementitious or crystalline coatings, applied internally to resist water under pressure, suitable where the substrate is sound and the water load is manageable.
Retrofitted drained cavity systems, installing a studded membrane, cavity drain and sump pump arrangement to collect and remove water rather than resist it. Often the most reliable long-term solution for a wet basement, though it consumes some internal space and creates a pump that must be maintained.
Drainage rehabilitation, cleaning or replacing subsoil drains, and repairing or upgrading sumps and pumps. Sometimes the entire fix, and usually the cheapest thing to check first.
Structural repair, where water has already reached the reinforcement and concrete repair is required alongside the waterproofing, as covered in our engineered solutions.
A point worth making to any committee: a basement repair proposed without a diagnosis is a guess, and below ground, guesses are expensive. Injecting a crack that was not the entry path achieves nothing except a smaller budget for the real repair.
A note for strata committees
Basements and car parks are almost always common property, making the owners corporation responsible for both the structure and its waterproofing. Three practical points.
Pumps and subsoil drainage are maintenance items, not set-and-forget infrastructure. A pump that fails unnoticed turns a functioning drained system into a flooding one, and that maintenance belongs in the scheme's programme.
Basement remediation is capital works, often significant, and it belongs in the ten year plan rather than arriving as an emergency levy. Our guide to capital works funds covers how that planning works.
And because there is no prescriptive standard, the specification is the protection. A scheme that engages a registered practitioner to specify the work and then tenders it can compare quotes properly. A scheme that asks three contractors what they would do will receive three different systems at three different prices with no basis for choosing between them.
Frequently asked questions
Is there an Australian Standard for basement waterproofing? No. AS 4654 covers external above-ground waterproofing and AS 3740 covers internal wet areas, but there is currently no Australian Standard specifically for below-ground waterproofing. Work is delivered under the NCC's performance requirements, commonly using the British Standard BS 8102 as the working framework alongside manufacturer requirements.
What is the difference between positive and negative side waterproofing? Positive side waterproofing is applied to the outside face where the water arrives, which is the better engineering solution but requires excavation. Negative side waterproofing is applied to the inside face, which is often the only practical option on an existing building, but leaves water within the structure and must resist pressure rather than simply seal a surface.
Why is my basement leaking when it was dry for years? The most common causes are maintenance failures and changed conditions rather than sudden membrane failure. Silted subsoil drains, a failed sump pump, nearby development altering groundwater flow, or a rising water table can all load a structure that previously performed well.
Can a basement be waterproofed from the inside? Yes, and on existing buildings it usually has to be. Options include injection of cracks and joints, negative side cementitious or crystalline coatings, and retrofitted drained cavity systems with a sump and pump. Which is appropriate depends on the diagnosis, the water load and how dry the space needs to be.
How dry can a basement realistically be? That depends on the grade of protection specified. Spaces are commonly graded from tolerating some seepage and damp, through no water penetration with some damp acceptable, to no water and no moisture at all for habitable and finished areas. Higher grades cost more, and a great deal of dissatisfaction comes from expecting a grade that was never specified.
Who is responsible for a leaking basement in a strata building? Basements and car parks are almost always common property, so the owners corporation is generally responsible for the structure, the waterproofing and the drainage, including maintaining sumps and pumps. For newer buildings, original defects may be recoverable from the builder or developer.
Get the system specified before you buy it
Below-ground waterproofing is the part of a building where there is no standard to check the work against, where the correct face is usually unreachable, and where the water never stops pushing. That combination means the specification carries the weight that a standard carries elsewhere, and the quality of that specification is the difference between a basement that stays dry and one that is repaired repeatedly.
Assentra is a registered design practitioner in Civil, Structural, Facade and Waterproofing. We diagnose where water is actually entering, establish what grade of protection the space genuinely needs, and specify a system appropriate to the structure and the groundwater conditions, so the work can be tendered and compared properly. Learn more about our engineered solutions or get in touch to discuss your building.